Why office buildings in Chattanooga need a structured rodent program
Office buildings present a specific rodent control challenge: the spaces where rodent activity originates — mechanical rooms, loading docks, trash rooms, and break rooms — are shared among tenants, which means a single-tenant treatment approach is structurally ineffective. A rodent accessing the building through the ground-floor loading dock can reach any floor through utility chases and elevator shafts. The control program has to operate at the building level, not the tenant level.
In Downtown Chattanooga, office buildings along the Tennessee Aquarium corridor and the Broad Street office district face consistent Norway rat pressure from the waterfront and from the restaurant-corridor food waste that sustains large outdoor colonies. Buildings in the Southside tech corridor and the North Shore face similar conditions. A documented monthly or quarterly program keeps activity at manageable levels and provides the service records needed for building management compliance audits.
What the office building rodent program covers
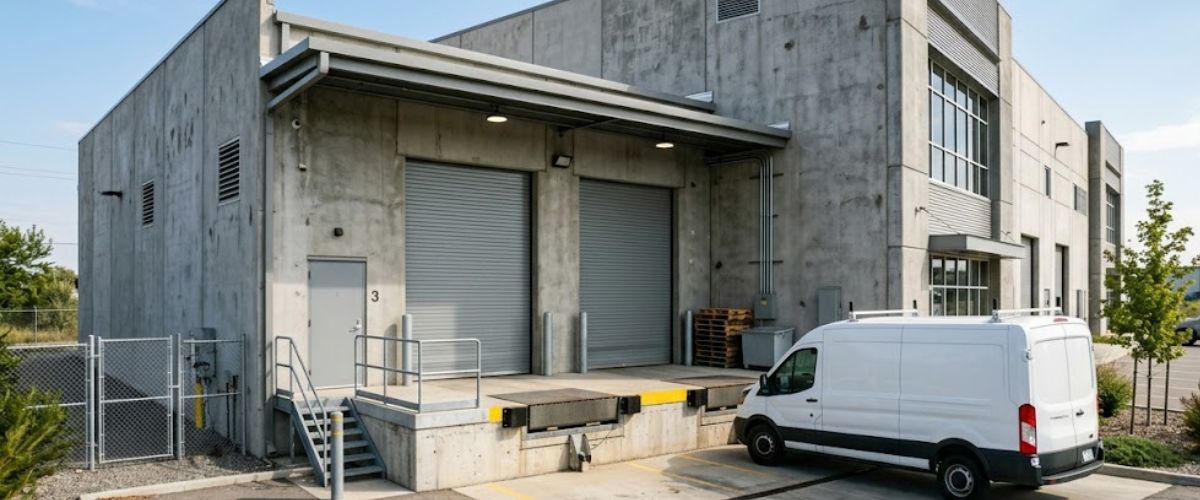
- Loading dock and service entry: Tamper-resistant bait stations at all loading dock perimeter points. Door sweep assessment on all service entries. Dumpster enclosure treatment if applicable.
- Ground-floor common areas: Mail rooms, lobby back-of-house, janitorial closets, and ground-floor mechanical spaces. Snap traps in non-public areas; no bait in common-access spaces.
- Break rooms and kitchen areas: Snap traps behind appliances and in under-sink cabinets. No bait in food-preparation or food-storage areas. Grease trap check if applicable.
- Mechanical and utility rooms: Snap traps along wall junctions. Utility penetration gap check — HVAC, plumbing, and electrical runs through fire walls are common rodent travel corridors in commercial buildings.
- Exterior perimeter stations: Foundation-perimeter bait stations at 20–30 foot intervals. Additional stations at all utility entry points and landscaped areas adjacent to the building.
- Roof and rooftop equipment: Rooftop HVAC units and utility runs are roof-rat entry points on multi-story buildings. Inspection and exclusion assessment included in annual program reviews.
Program structure and scheduling
Initial assessment
Full building walk-through with facilities contact. Activity zones mapped, priority entry points identified, program frequency recommended. Written assessment provided.
Setup visit
Interior trap placement, exterior station installation, utility penetration gap sealing of primary entry points. Setup map provided for facilities files.
Scheduled service visits
Monthly or quarterly visits at agreed times — typically before building hours. Trap check, station rebait, activity log entry, entry-point spot-check.
Service documentation
Dated service report after every visit. Facility binder maintained on-site. Email copy to facilities contact within 24 hours.
Annual program review
Full building re-inspection annually. Program intensity adjusted to current pressure level. Structural exclusion recommendations updated.
Pricing
| Program | Typical range | Notes |
|---|---|---|
| Initial assessment | Free | Full building walk-through + written program recommendation. |
| Setup + first treatment | $350–$700 | Trap installation, station placement, primary gap sealing. |
| Monthly program | $200–$500/mo | Based on building size and pressure level. Quoted after assessment. |
| Quarterly program | $250–$600/visit | 4 visits/year. Lower-pressure buildings. |
Frequently asked questions
How does rodent control work in a multi-tenant office building?
Multi-tenant buildings require a building-level program focused on common areas — mechanical rooms, break rooms, loading docks, and trash areas. Individual tenant spaces with activity get targeted treatment. A single exterior perimeter station program covers the full building footprint.
Will treatment disrupt our office operations?
No. Interior snap trap placement and exterior station maintenance require no disruption. We schedule visits before building hours or at agreed times. No aerosol or fogger treatments requiring building evacuation are part of our standard office programs.
What documentation do you provide?
Every visit generates a dated service report with areas inspected, activity level by zone, any pesticide application records, and structural recommendations. Reports maintained in a facility binder on-site and emailed to the facilities contact.
What's driving rodent pressure in Downtown Chattanooga office buildings?
Norway rat pressure from the Tennessee River corridor (rats moving inland through storm drains) and the restaurant-corridor food waste density in the Broad Street–Market Street area. Buildings near loading docks or food courts have the highest consistent pressure and typically need monthly programs.